
Open Kitchen Design in India: Everything You Need to Know Before Choosing One
Explore open kitchen layouts, modular ideas, design trends, benefits and practical considerations for modern Indian homes.
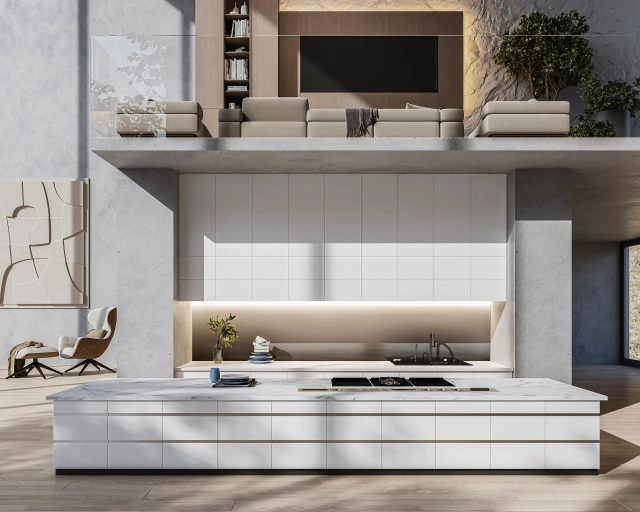
Open kitchens have become increasingly common in modern Indian homes. By removing solid barriers between the kitchen and adjoining living or dining spaces, they can create a brighter, more connected and visually spacious home.
But an open kitchen needs more than an attractive layout. Ventilation, storage, circulation, lighting and the way the kitchen connects visually with the rest of the home all need careful planning.
What Is an Open Kitchen?
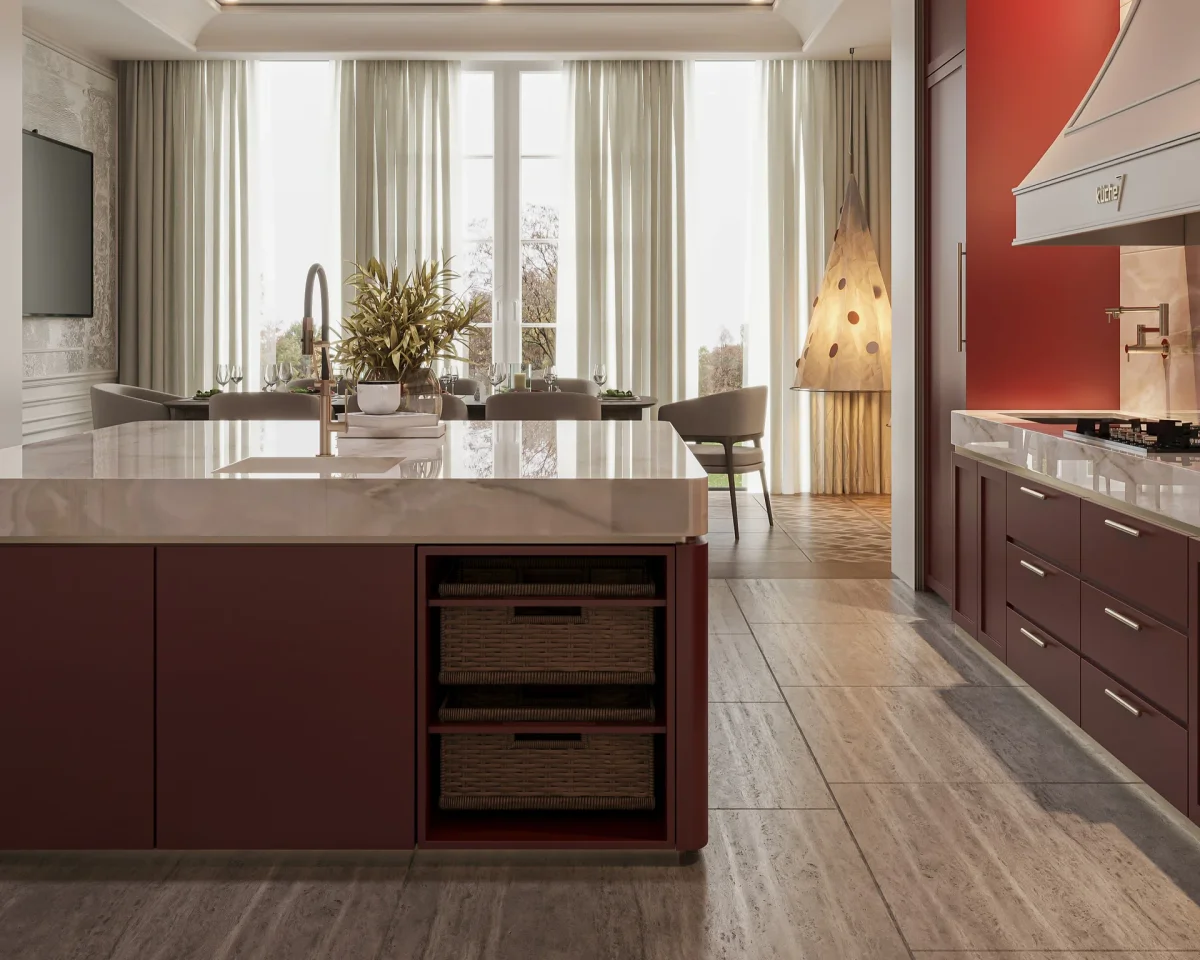
An open kitchen is designed without a complete wall separating the cooking area from the living or dining room. Instead, these spaces visually and functionally flow into one another.
This approach allows the kitchen to become part of the main living environment rather than remaining a completely enclosed utility space.
Why Open Kitchen Design Is Becoming Popular in India
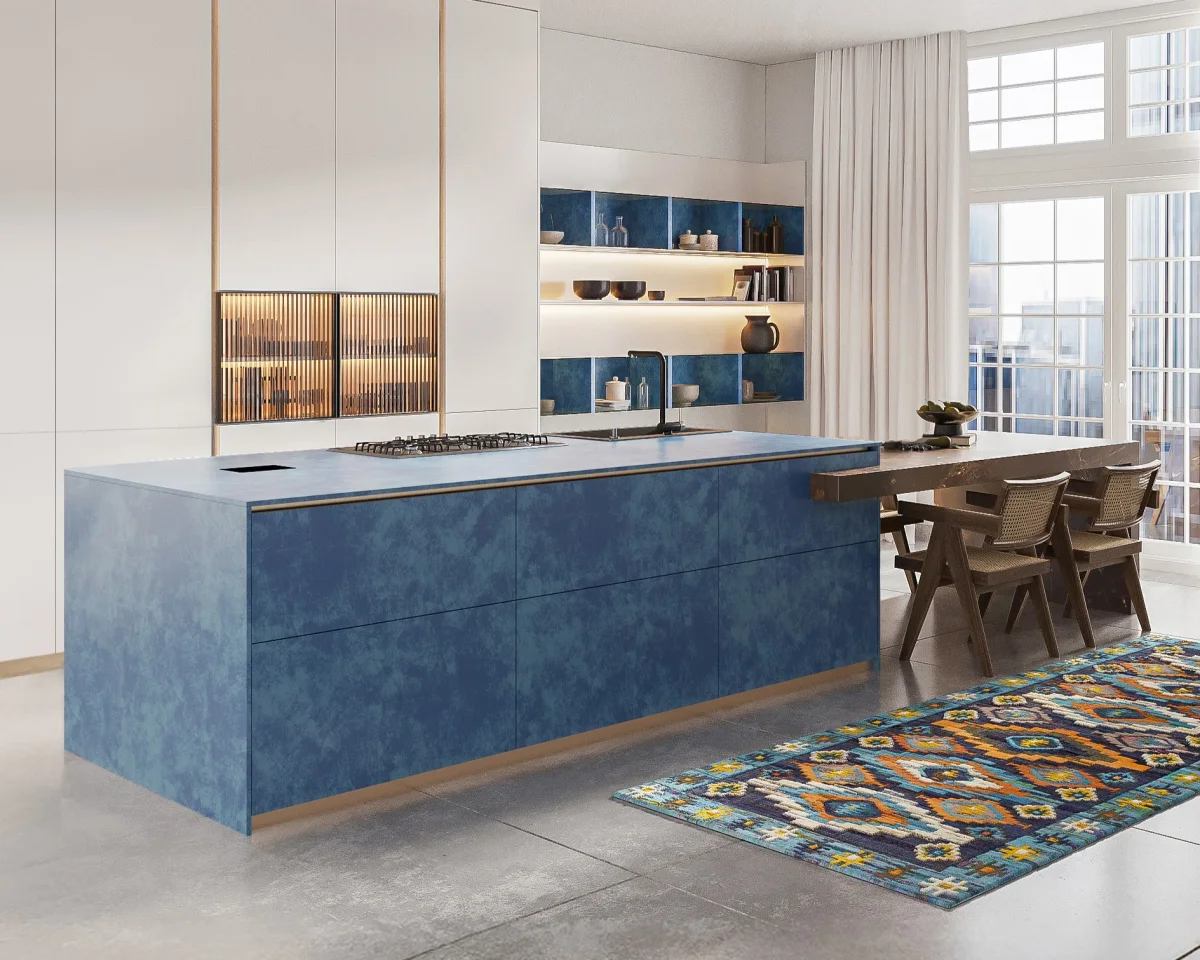
Homes Feel Larger
Removing a solid wall can visually connect the kitchen with surrounding areas, making apartments and compact homes feel more open and spacious.
Better Family Interaction
An open plan allows the person cooking to remain connected with family members or guests instead of being isolated in a separate room.
Improved Natural Light
Light from adjoining living and dining spaces can travel more freely through an open layout, helping the kitchen feel brighter during the day.
Understanding the Open Kitchen Concept
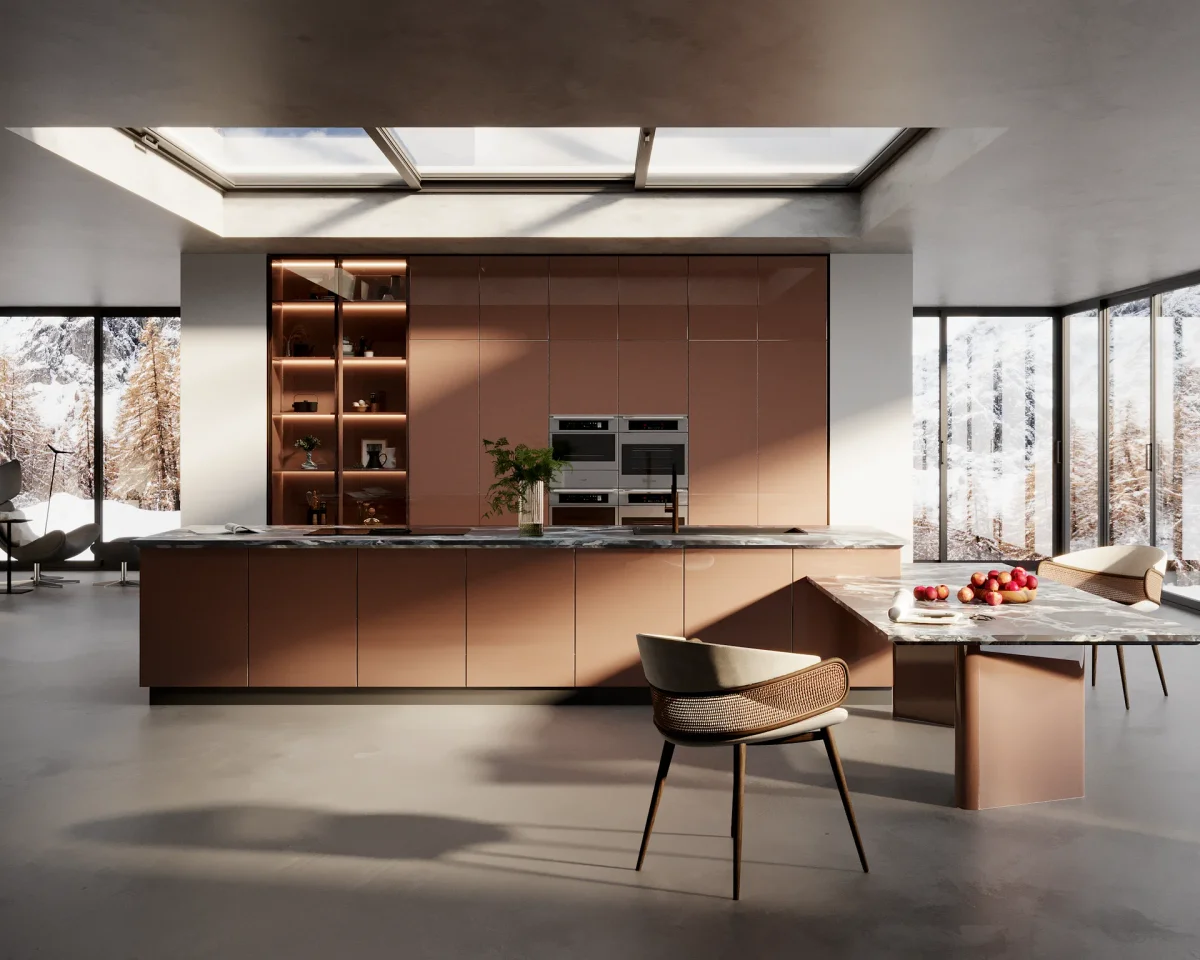
A successful open kitchen should feel like a natural extension of the rest of the home. Cabinet finishes, flooring, lighting, colours and furniture need to work together rather than appearing like separate design zones.
At the same time, the kitchen still needs clearly planned work zones for food preparation, cooking, washing and storage.
Open Kitchen Floor Plan: Why It Matters
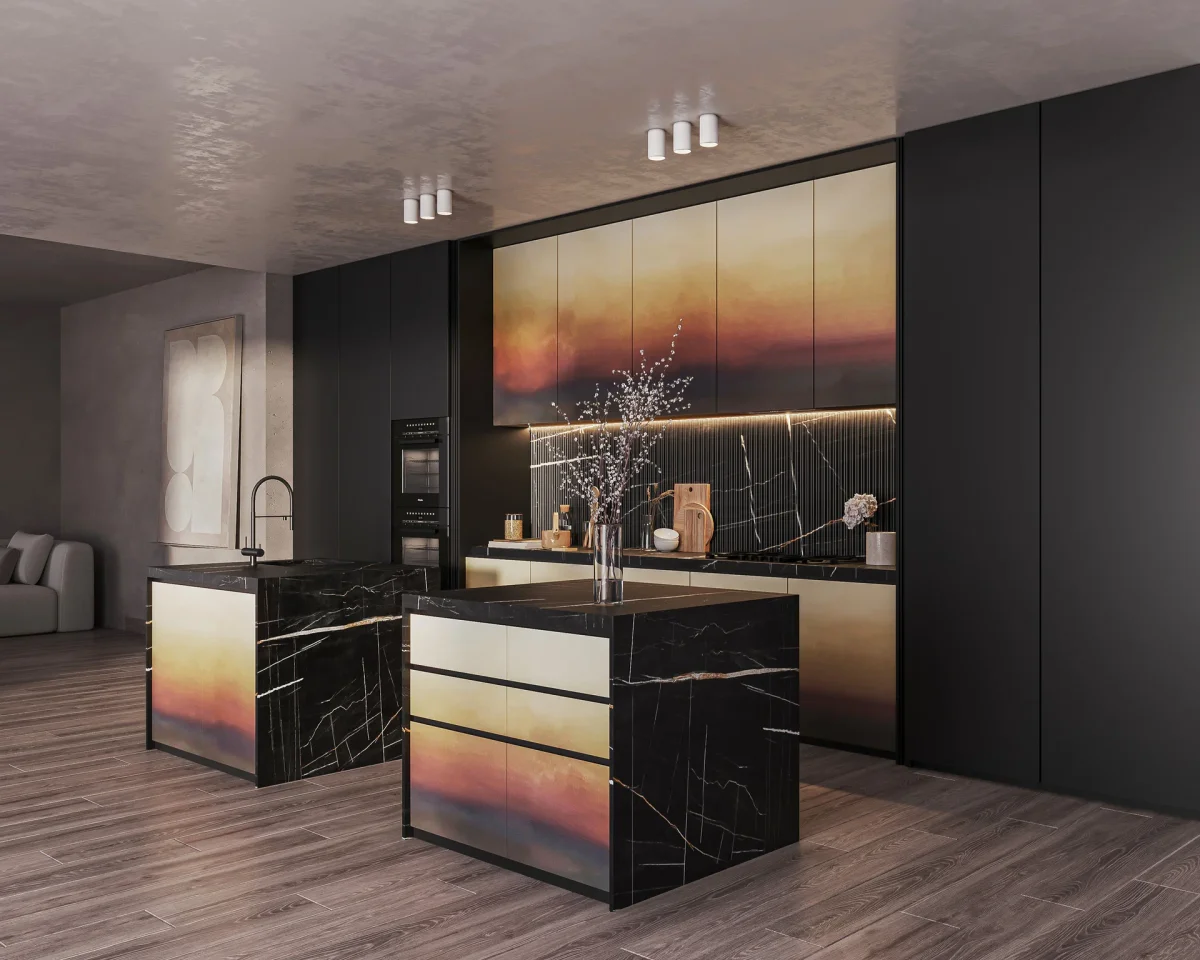
The floor plan determines how comfortably people move through the kitchen and between the kitchen, dining and living areas. A poorly planned open layout can easily create congestion.
Islands, peninsulas and dining counters can help define the kitchen visually while still keeping the room open.
Open Kitchen Modular Design
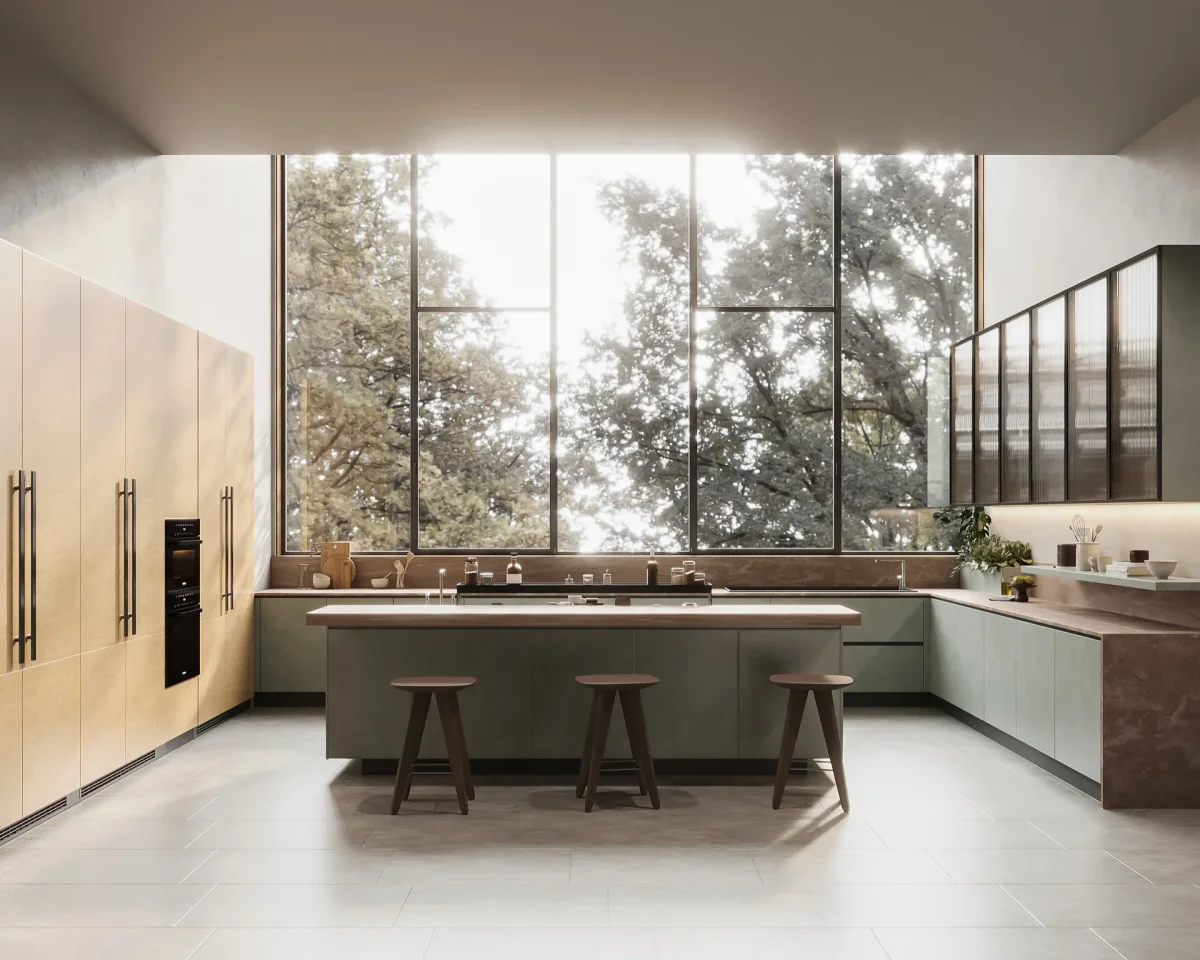
Better Organization
Modular cabinets, drawers, pantry units and accessories help organise frequently used items and prevent the kitchen from looking cluttered from the living area.
Easy Customization
Modular systems can be configured according to available space, storage requirements, appliances and the preferred kitchen layout.
Cleaner Appearance
Integrated storage and appliances can create a neater, more streamlined appearance, particularly when the kitchen remains visible from the living area.
Open Kitchen Interior Design Ideas
1. Kitchen Island with Seating
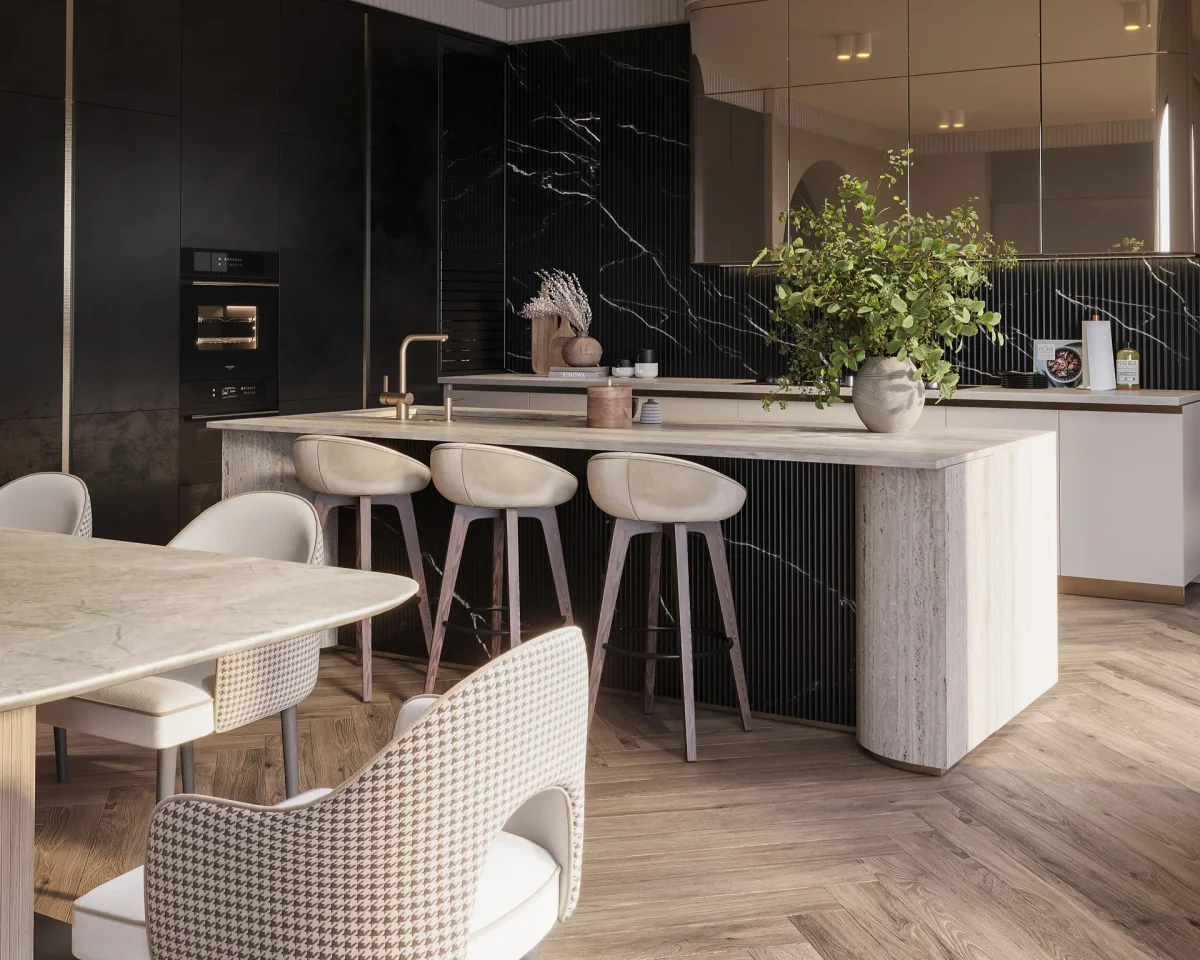
An island can provide extra preparation space while also functioning as a breakfast counter or informal dining area. It can also create a subtle boundary between the kitchen and living space.
2. Matching Colour Palette
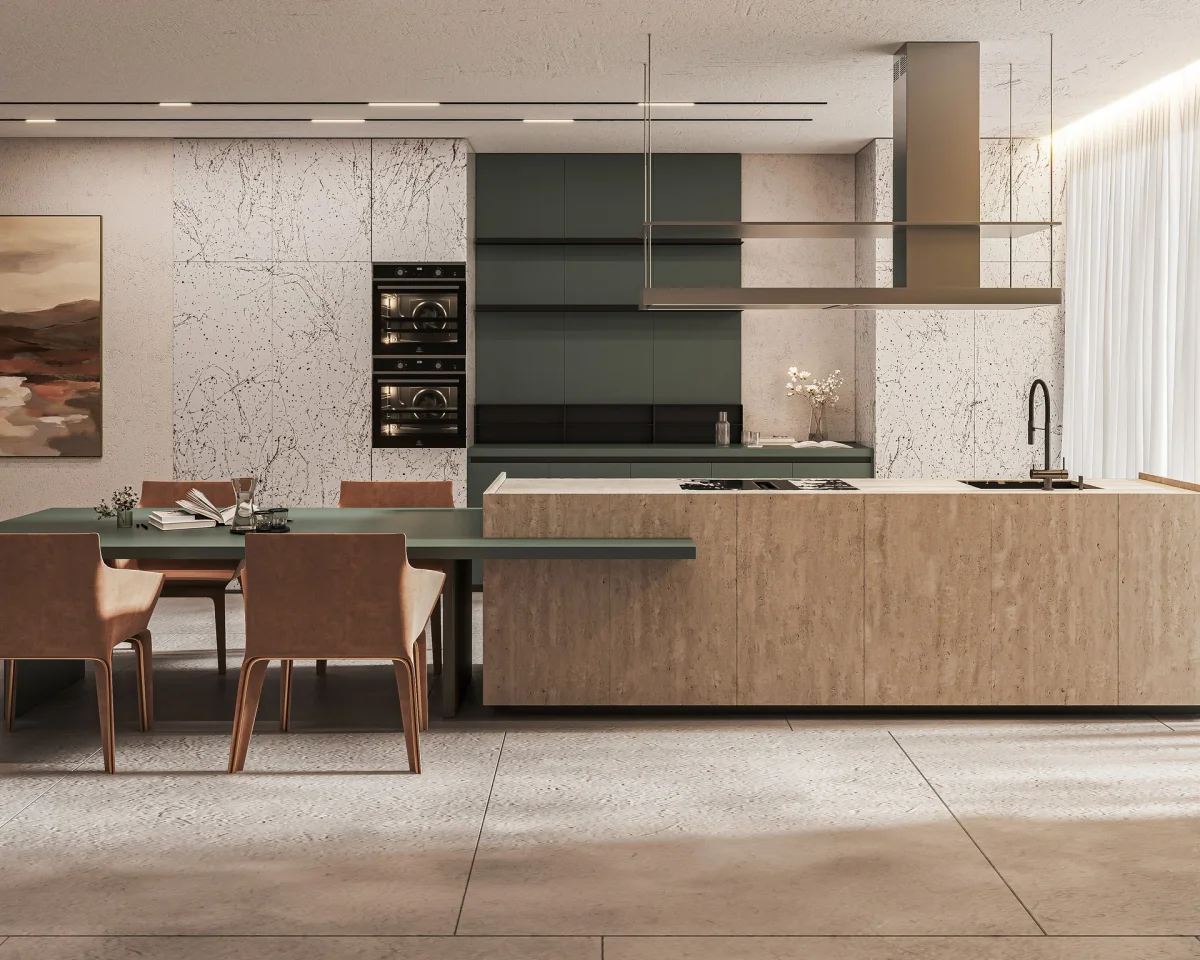
Use colours and finishes that relate to the adjoining room. The kitchen does not need to use exactly the same colours, but the overall palette should feel coordinated.
3. Statement Lighting
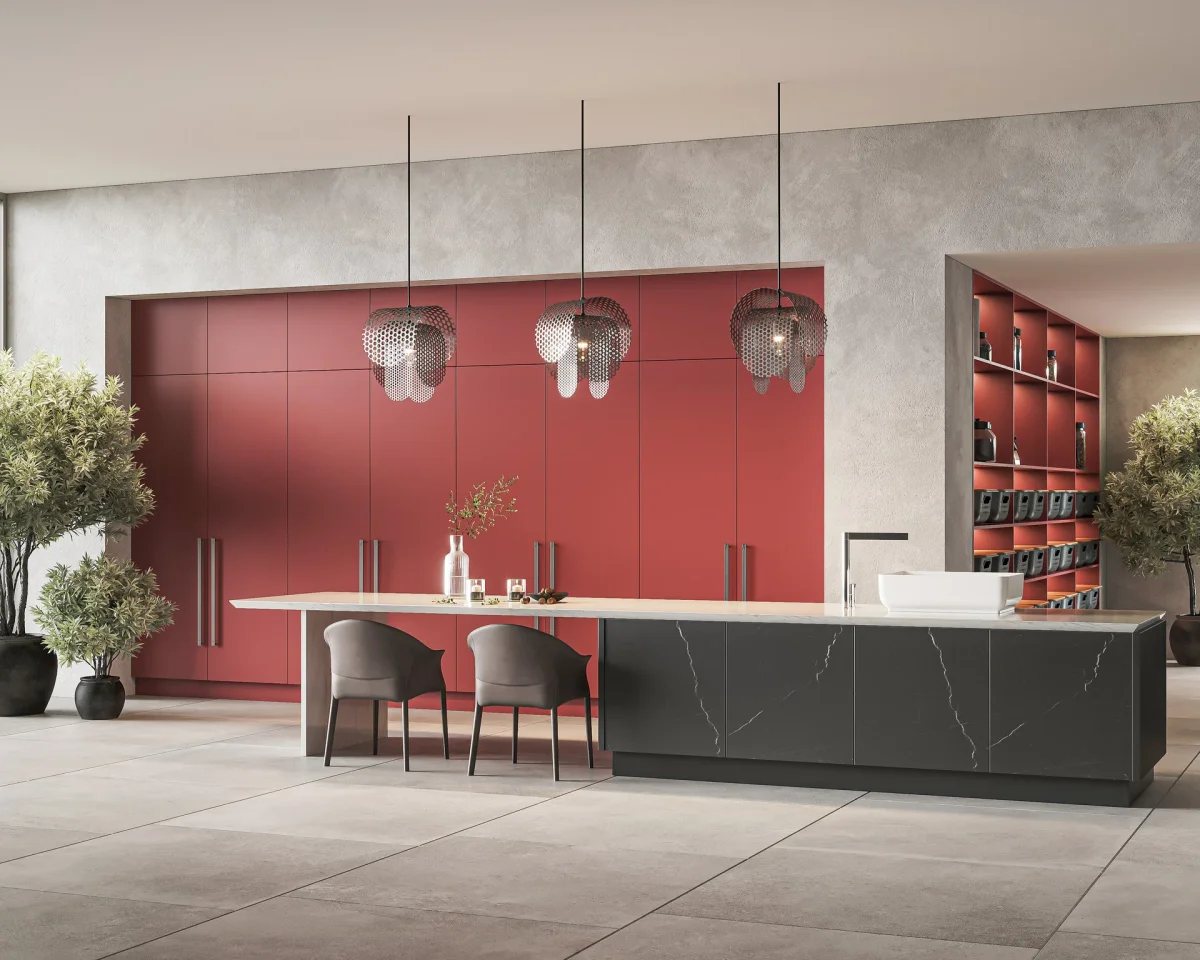
Pendant lights above an island or breakfast counter can help define the kitchen zone and add a decorative focal point to the open-plan interior.
4. Hidden Storage
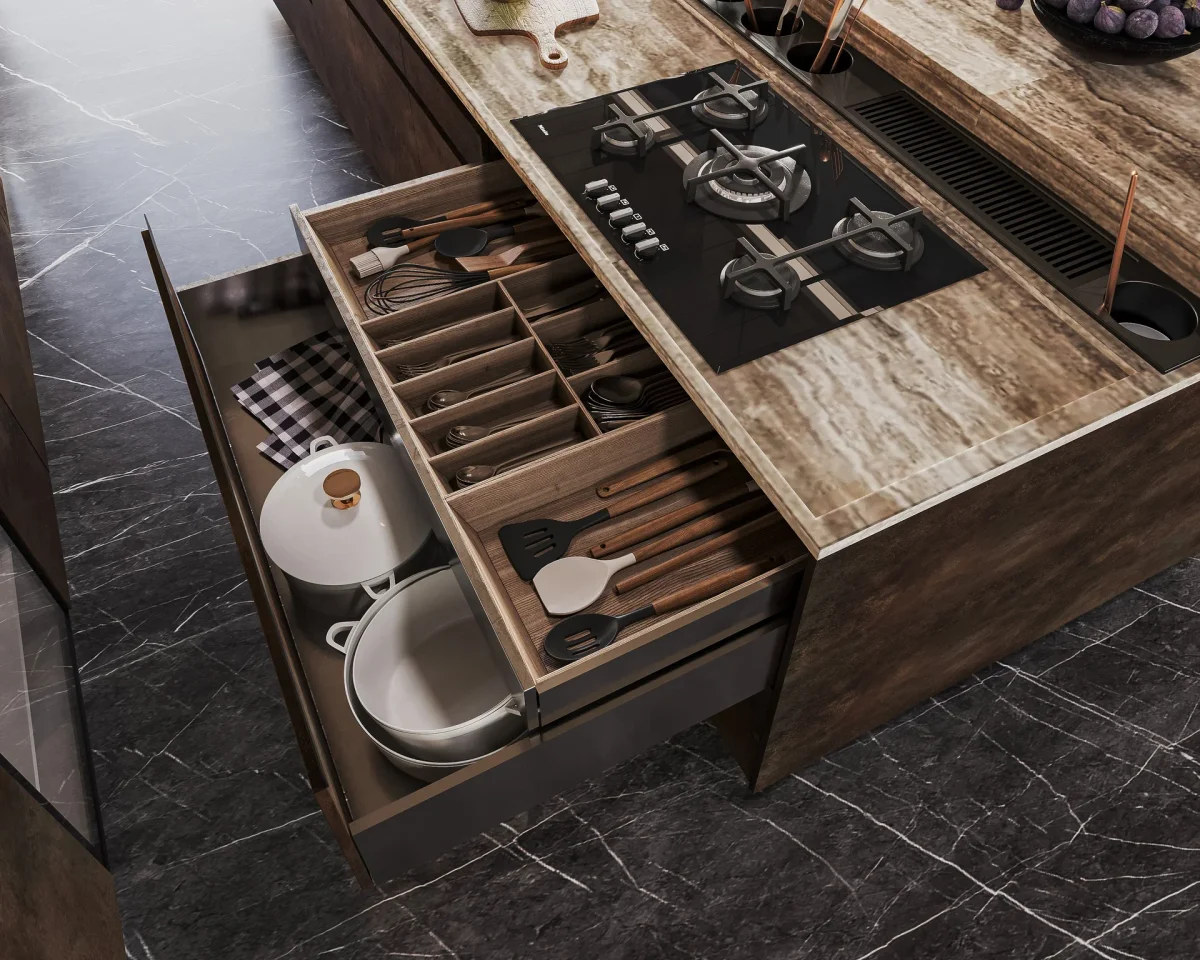
An open kitchen remains visible, so sufficient concealed storage can help keep appliances, utensils, groceries and everyday clutter out of sight.
5. Glass Partitions
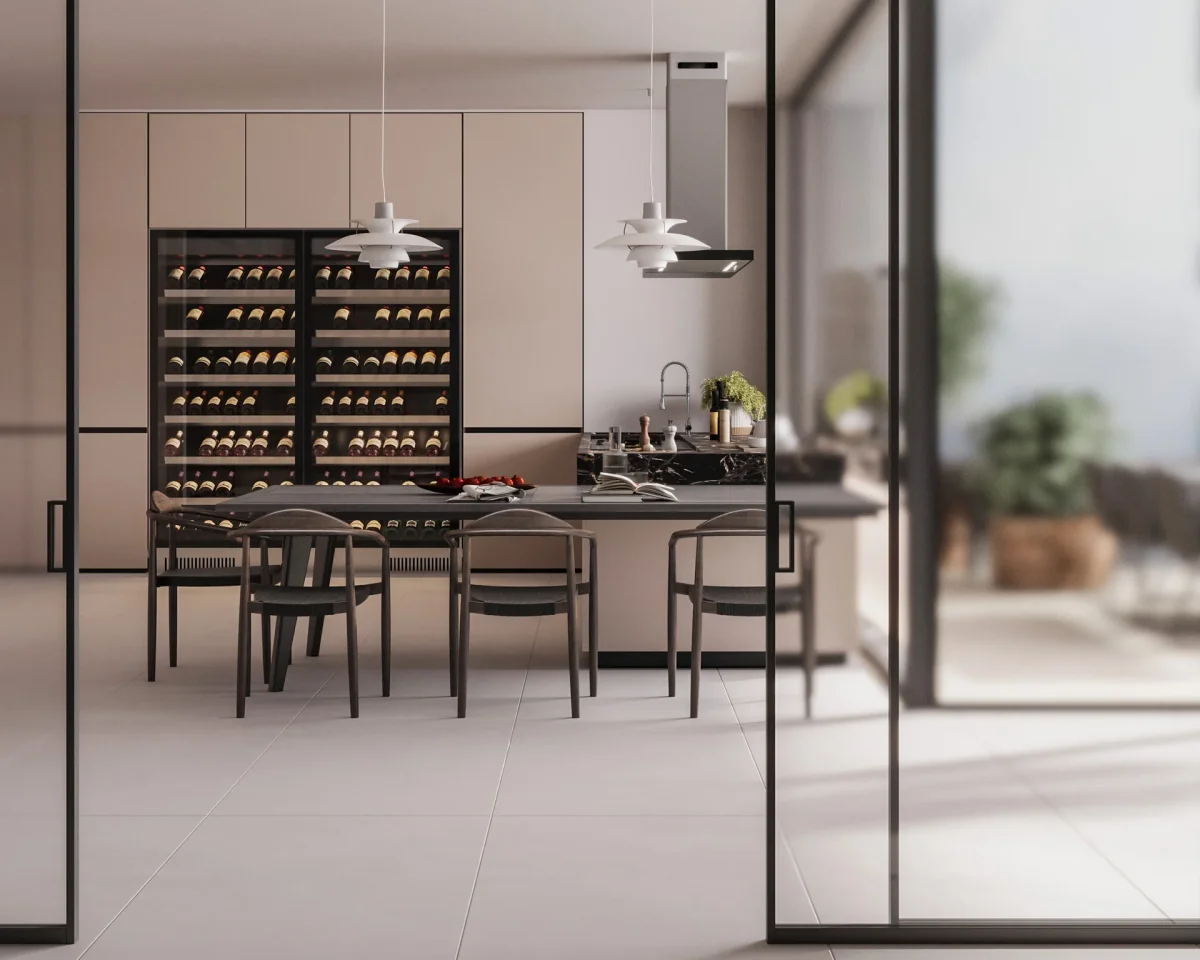
Glass partitions offer a practical middle ground. They preserve visual openness while helping control cooking aromas, smoke and noise.
Open Kitchen Modern Design Trends
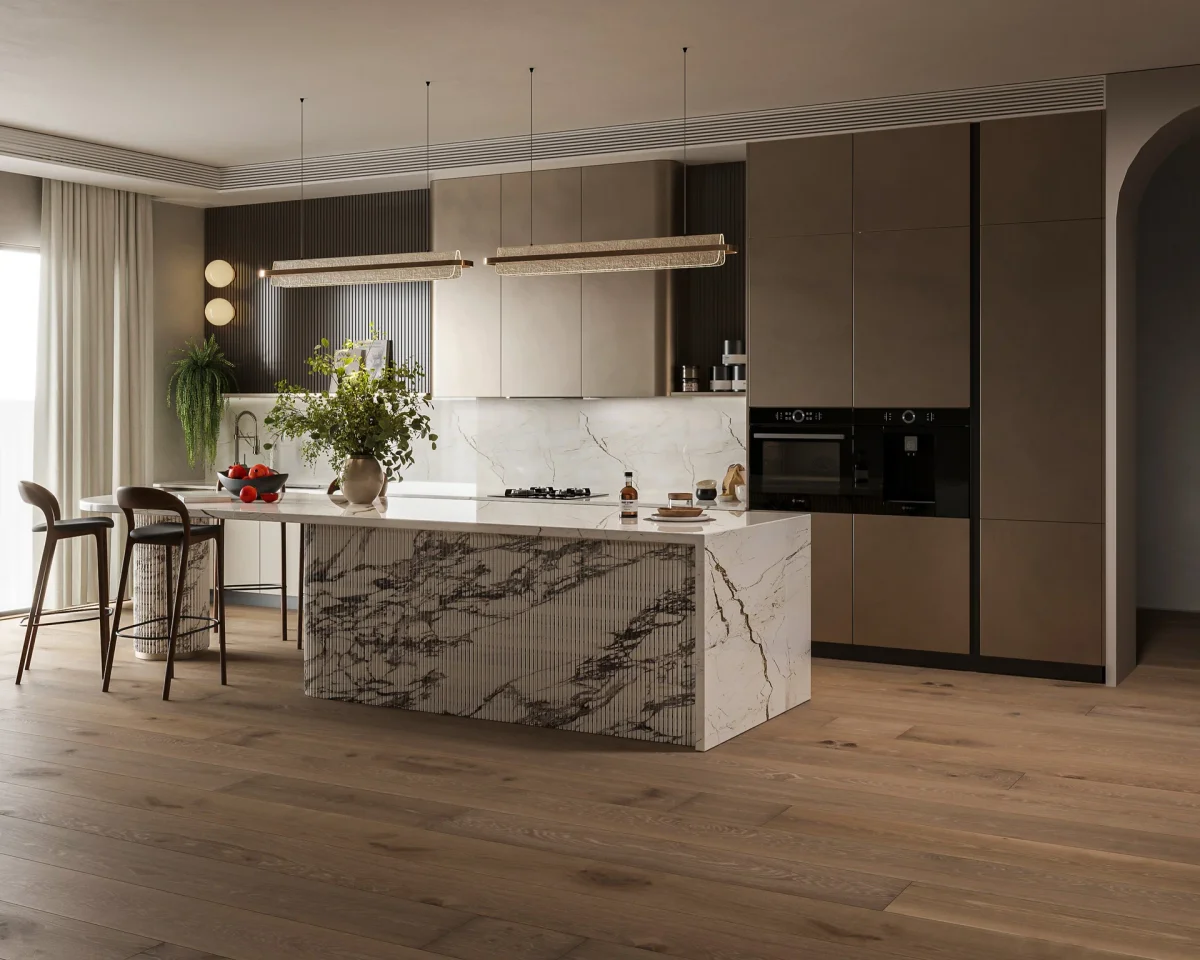
Modern open kitchens increasingly favour clean cabinet fronts, integrated appliances, layered lighting, organised storage and materials that visually connect the kitchen with surrounding interiors.
Islands and multifunctional counters can also help combine cooking, dining and social functions within one space.
Open Kitchen Design Front Ideas
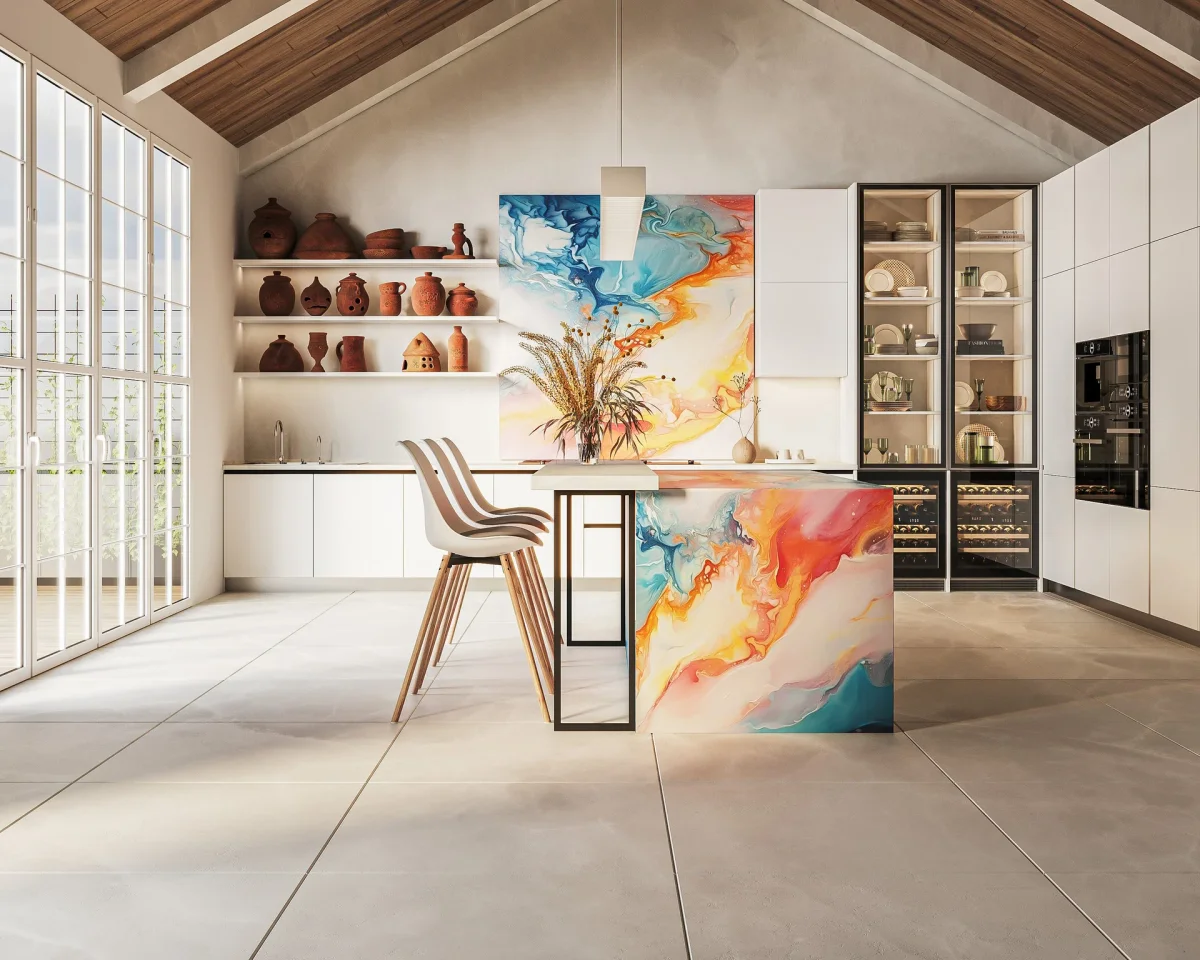
Because an open kitchen is visible from the adjoining room, its front elevation becomes an important part of the overall interior design.
Coordinated finishes, integrated appliances and clean counter surfaces can help the kitchen look attractive from different viewing angles.
Challenges of Open Kitchens
Cooking Smells
Indian cooking can create strong aromas, steam and smoke, so effective ventilation and a suitable chimney should be planned from the beginning.
Visible Clutter
Because there is no wall hiding the kitchen, dishes, countertop appliances and other everyday items remain visible from the living area.
Noise
Mixers, chimneys and other appliances may be audible in adjoining areas, so appliance selection also matters.
Is an Open Kitchen Right for Indian Homes?
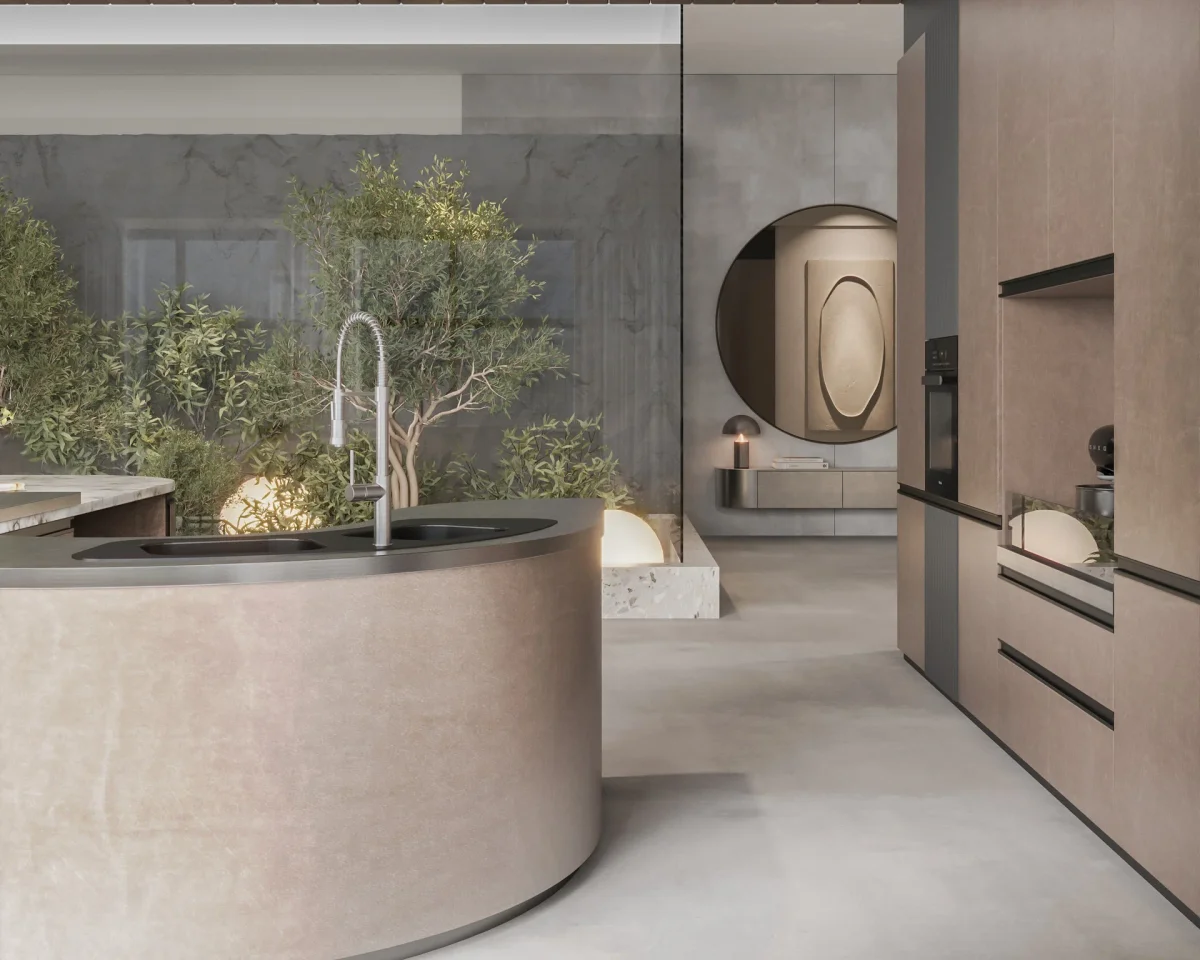
Open kitchens can work very well for Indian homes, particularly when homeowners enjoy connected living and entertaining. The key is planning around everyday Indian cooking requirements.
- Use effective ventilation and a suitable chimney.
- Include enough concealed storage.
- Select durable and easy-to-clean materials.
- Maintain comfortable circulation between kitchen and living areas.
Open Kitchen Latest Design Ideas for 2026
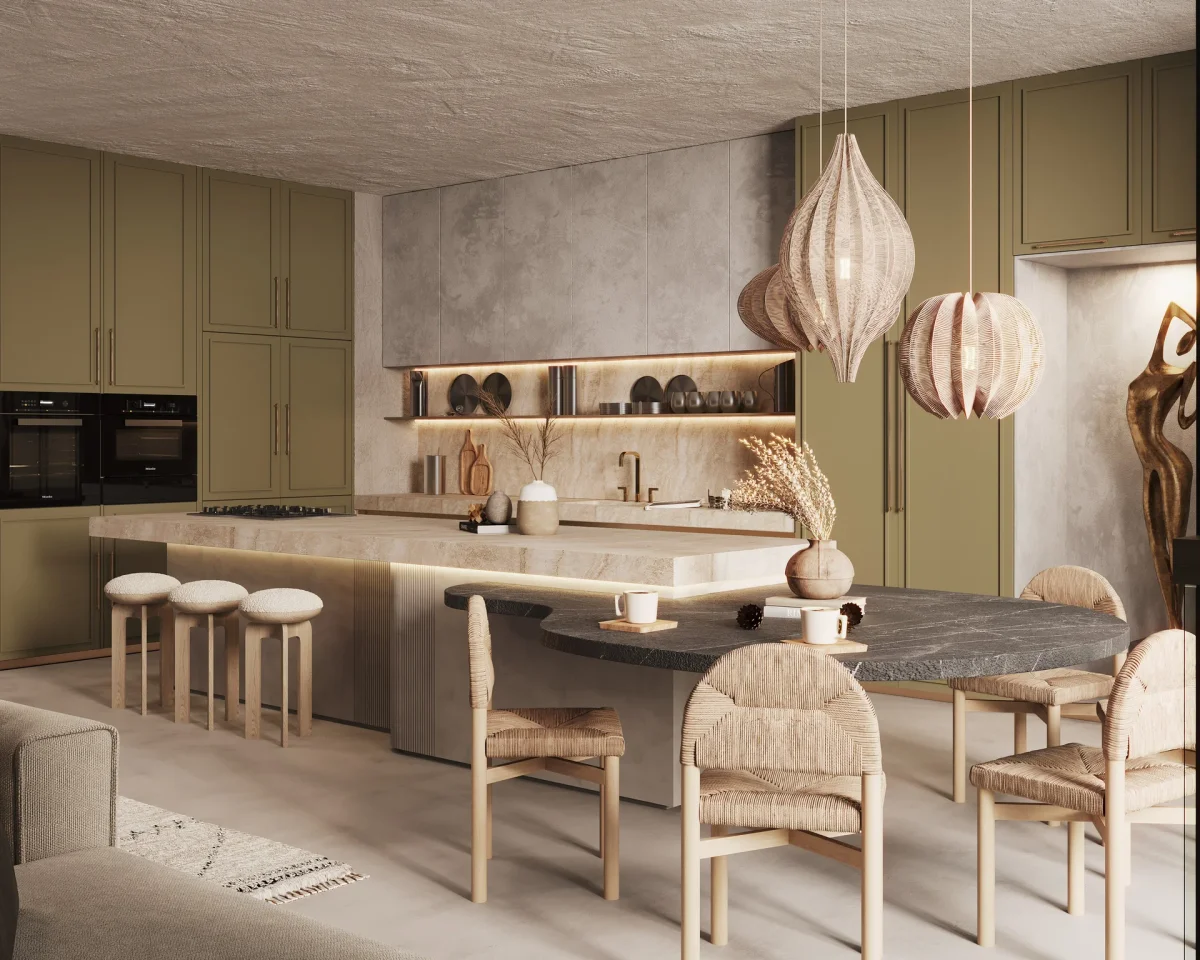
Latest open kitchen designs focus on flexible layouts, strong storage planning, multifunctional islands, integrated appliances and minimal visual clutter.
If you are exploring an open kitchen latest design, consider how the kitchen looks from the living area as well as how comfortably it functions for everyday cooking.
Final Thoughts
An open kitchen can make an Indian home feel brighter, larger and more connected, but its success depends on thoughtful planning. Ventilation, storage, layout, lighting and material choices all need to work together.
When these practical details are handled well, an open kitchen can become a natural extension of the living space.