
How Modular Kitchens Are Made & Installed: A Complete Step-by-Step Guide
Discover how modular kitchens are made and installed, from design and material selection to factory manufacturing and on-site fitting. Full step-by-step guide.

How Modular Kitchens Are Made & Installed: A Complete Step-by-Step Guide
Modular kitchens have become the top choice for modern Indian homes, and it’s easy to see why. They’re stylish, space-efficient, and built to fit your exact needs. But have you ever wondered what actually goes on behind the scenes, from a rough sketch on paper to the sleek kitchen you finally cook in? In this guide, we’ll walk you through exactly how modular kitchens are made and installed, so you know what to expect at every stage.
What Is a Modular Kitchen?
A modular kitchen is a kitchen built using prefabricated, standardised cabinet units (called “modules”) that are manufactured in a factory and then assembled on-site. Unlike traditional carpenter-built kitchens, modular kitchens are designed using precise measurements, high-tech machinery and modern materials, which makes them faster to install, more durable, and easier to customise.
Step-by-Step Process: How Modular Kitchens Are Made
1. Design Consultation and Space Planning

Every modular kitchen starts with understanding the homeowner’s needs, cooking habits, storage requirements, budget, and style preference (contemporary, minimalist, classic, etc.). Designers visit the site or work from floor plans to measure the kitchen area accurately, noting the position of plumbing, electrical points, windows, and doors.
2. 3D Designing and Layout Finalisation
Using software like AutoCAD or SketchUp, designers create a 3D layout of the kitchen. This includes deciding the kitchen shape, L-shaped, U-shaped, parallel, straight, or island layout, based on available space and the kitchen work-triangle principle (stove, sink, and refrigerator placement for maximum efficiency).
3. Material and Finish Selection
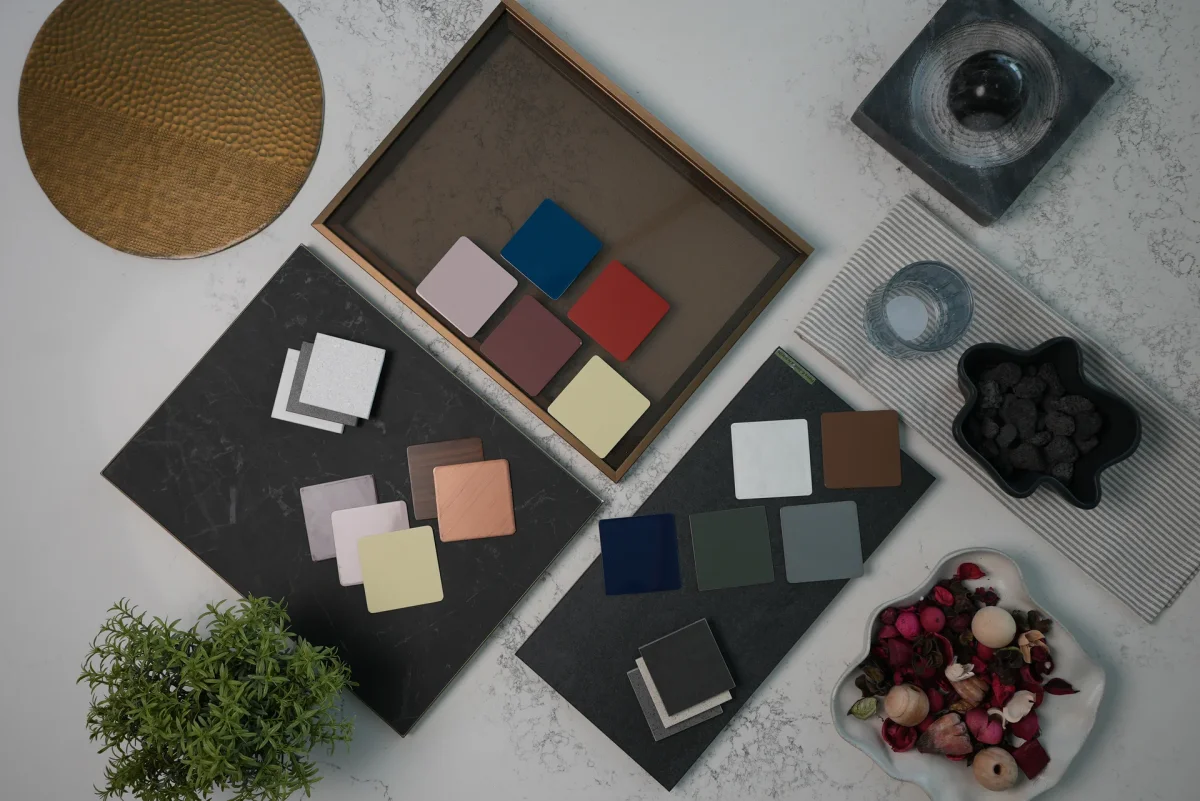
This is where you choose:
- Cabinet material: plywood (BWP/BWR grade), MDF, particle board, or marine plywood
- Shutter finish: laminate, acrylic, PU (polyurethane), membrane, or veneer
- Countertop: granite, quartz, or solid surface
- Hardware: hinges, channels, and handles from brands known for durability
4. Factory Manufacturing of Modules
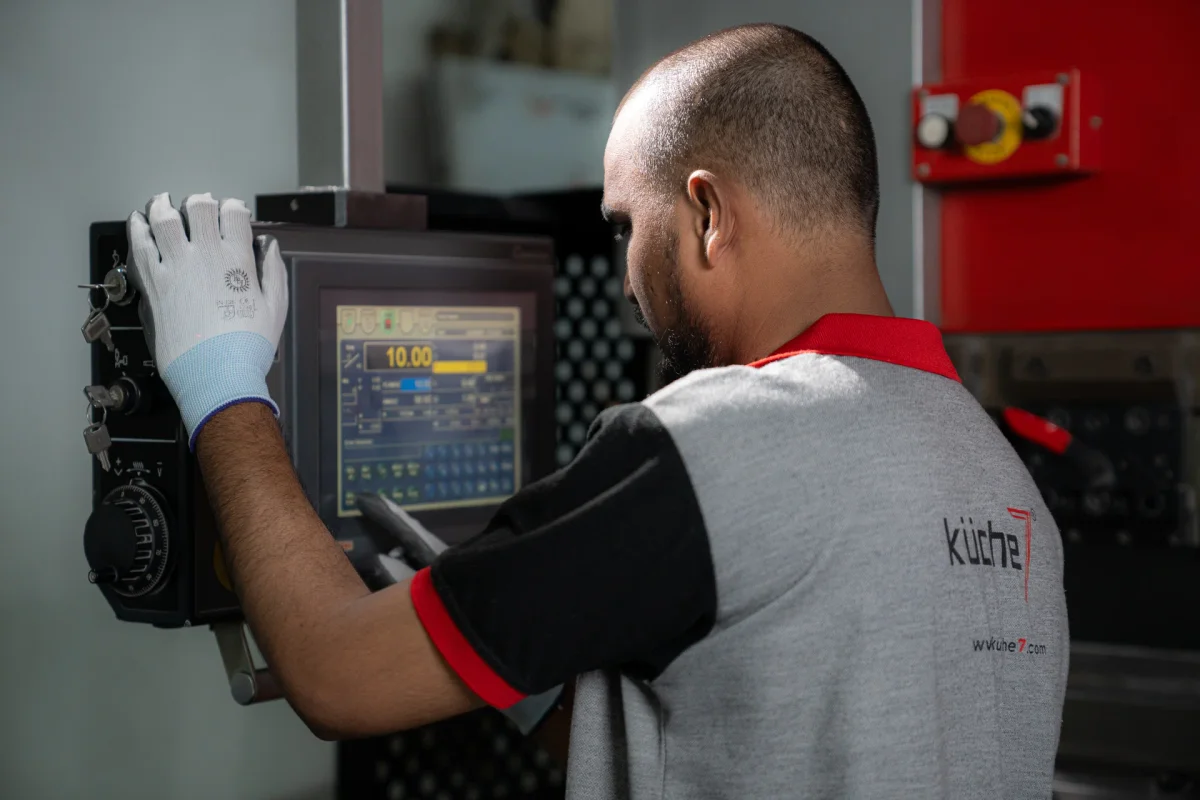
Once the design is finalised, the cabinet boxes (carcasses) and shutters are manufactured in a factory using CNC (Computer Numerical Control) machines. This ensures precision cutting, consistent quality, and minimal wastage compared to on-site carpentry. Edge-banding is applied to prevent moisture damage, and pre-drilled holes are made for hardware fitting.
5. Quality Check
Before dispatch, each module undergoes a quality check for dimensions, finish consistency, and hardware fitting to ensure it matches the approved design.
6. Site Preparation
Before installation begins, the kitchen space is prepared, old fittings are removed, electrical points and plumbing lines are adjusted as per the new layout, and walls are checked for levelness.
How Modular Kitchens Are Installed
1. Base Unit Installation
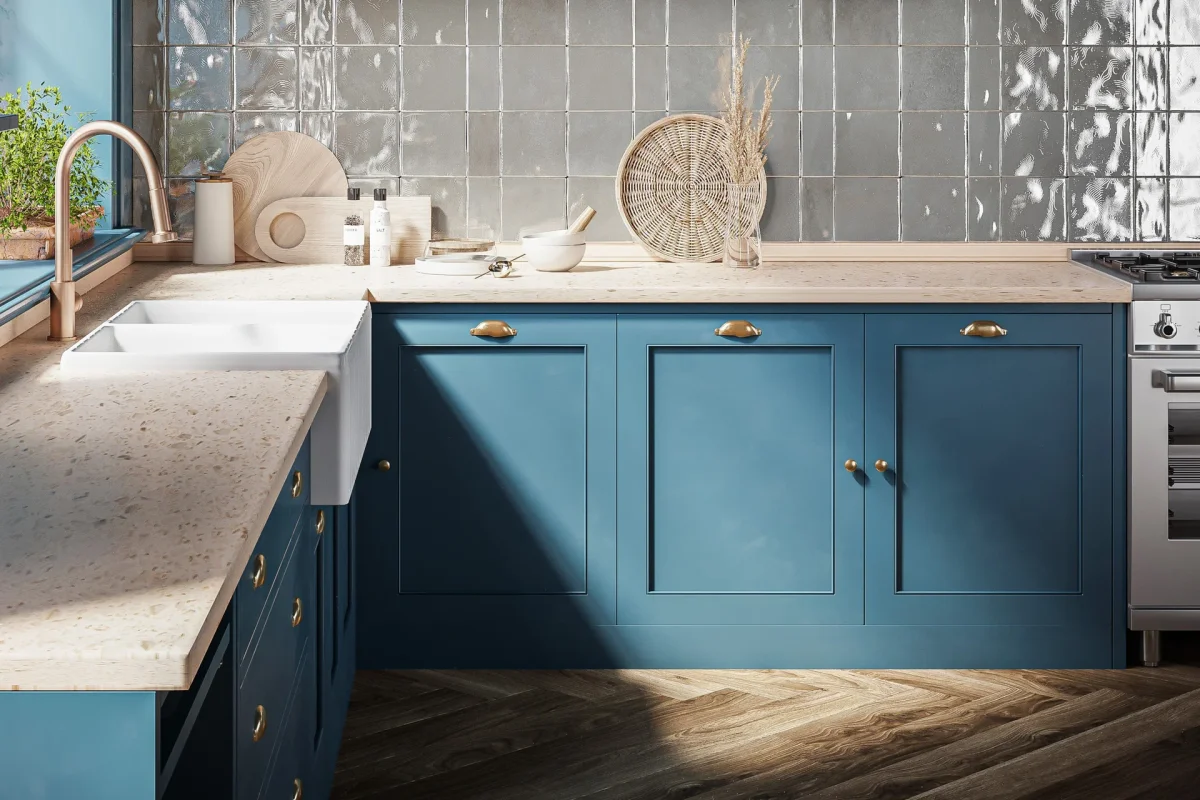
The lower cabinet units (base units) are installed first. They are levelled precisely using adjustable legs to account for any unevenness in the flooring.
2. Countertop Fixing
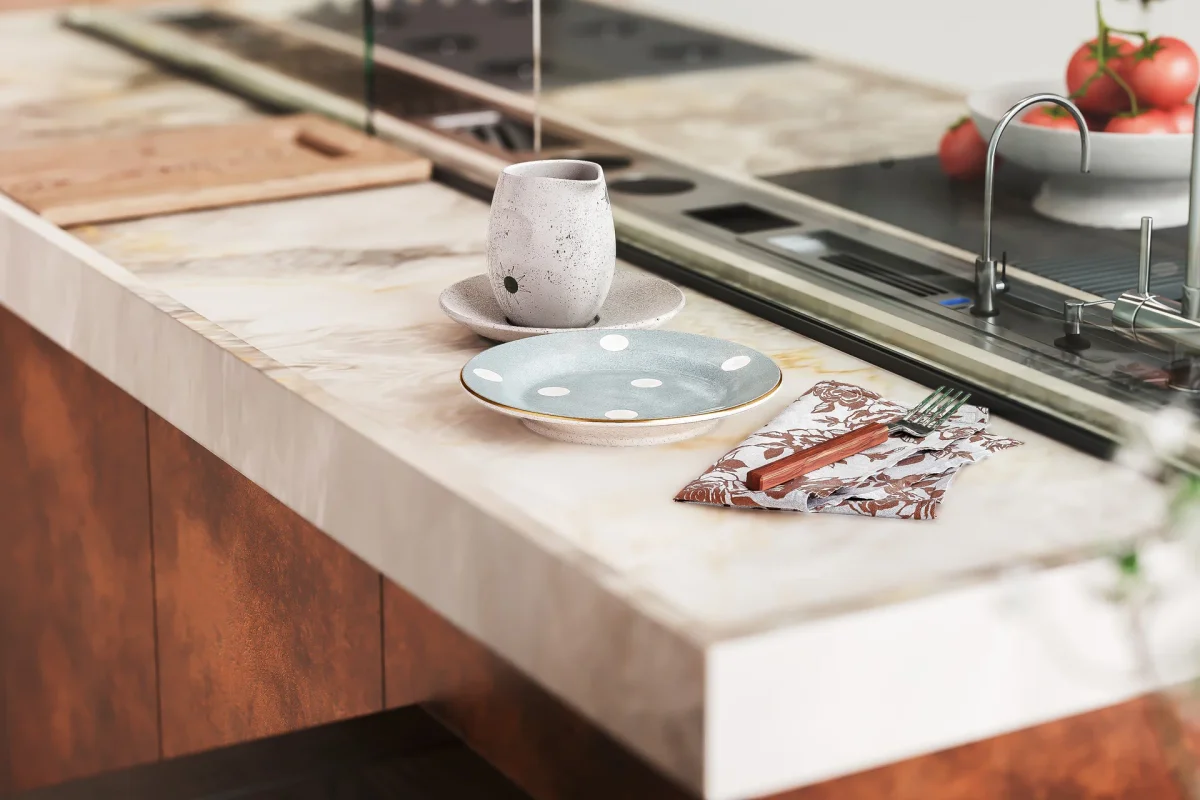
Once base units are aligned, the countertop (granite, quartz, or solid surface) is placed and fixed, with cutouts made for the sink and hob.
3. Wall Unit Installation
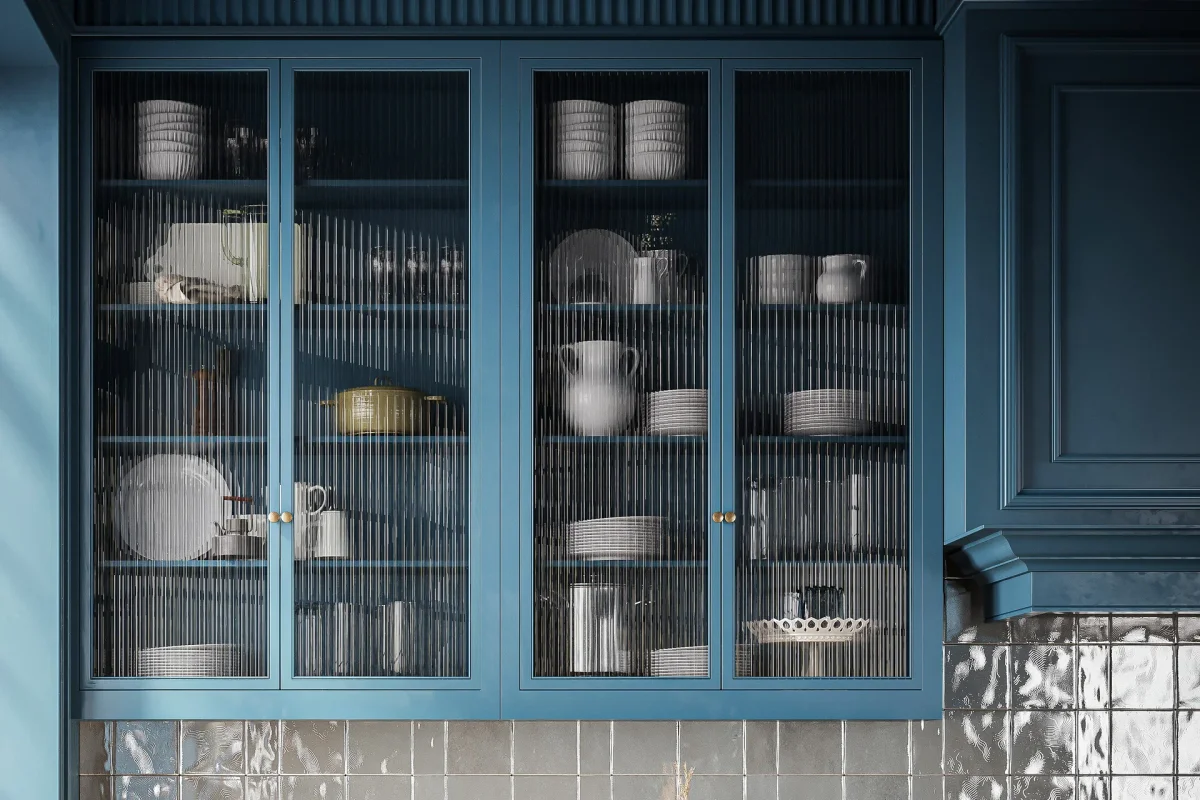
Overhead wall cabinets are mounted securely, keeping proper height clearance from the countertop for comfortable use.
4. Appliance Fitting
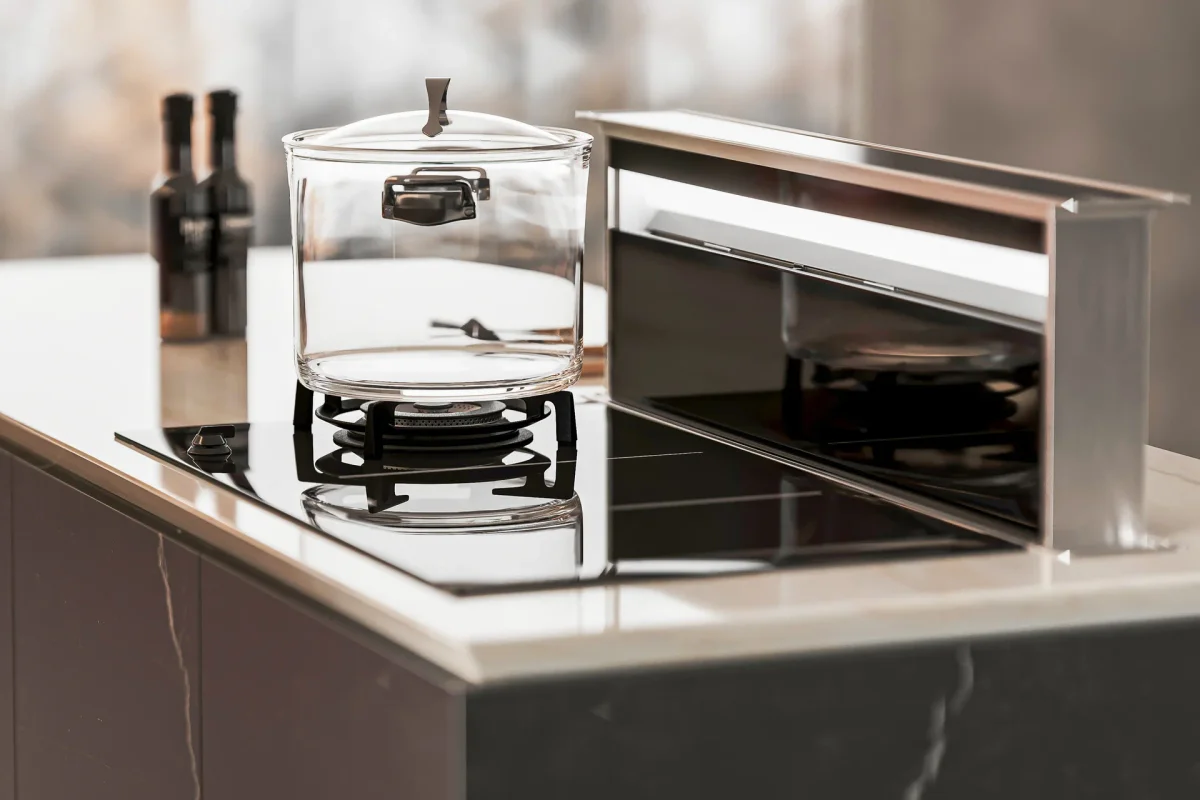
Built-in appliances like the hob, chimney, oven, and dishwasher are integrated into designated cabinet spaces, with electrical and gas connections finalised.
5. Shutter and Hardware Fixing
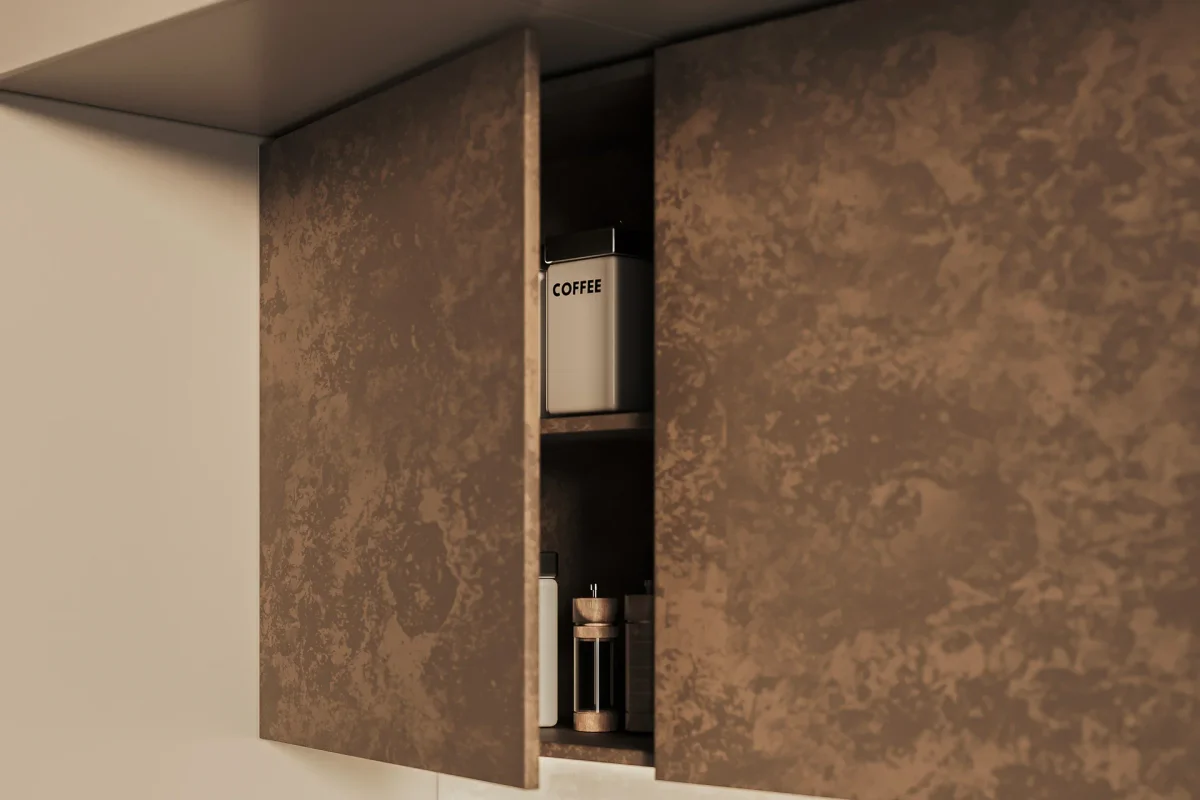
Cabinet shutters, drawers, handles, and soft-close hinges are fitted, followed by adjustment for perfect alignment.
6. Final Finishing and Touch-Ups
The last step includes cleaning, checking drawer and door movement, and a final quality check to ensure everything matches the design.
7. Skirting Installation
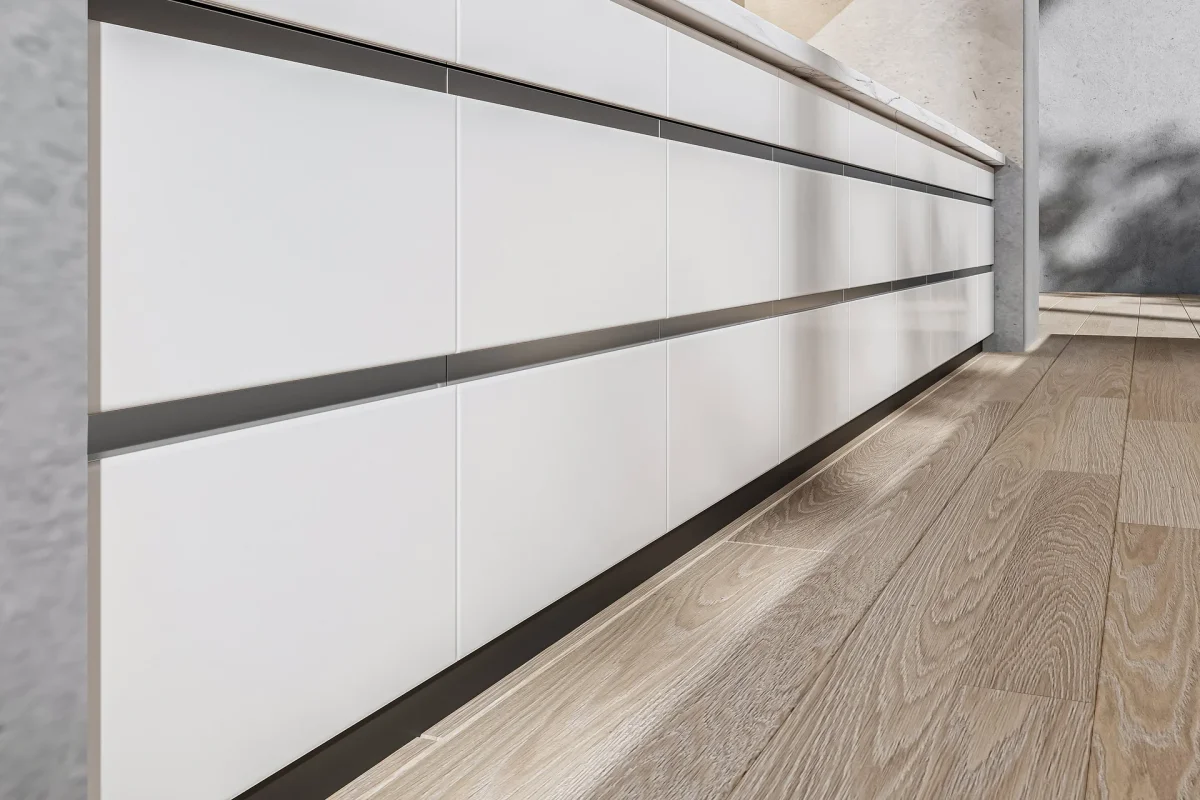
The skirting is installed at the very final stage of the kitchen installation, before the handover.
Benefits of Choosing a Modular Kitchen
- Faster installation compared to traditional kitchens
- Customizable to fit any kitchen size or shape
- Better storage optimization with accessories like pull-out baskets, corner units, and tall units
- Durable materials resistant to moisture and termites
- Modern aesthetics that boost home value
How Long Does It Take?
On average, the manufacturing and installation process takes 45–60 days depending on if you’re using a special finish and various other factors, assuming the site is ready.
Conclusion
Understanding how modular kitchens are made and installed helps you make informed decisions, from selecting the right materials to setting realistic timeline expectations. Whether you’re renovating or building a new home, a well-planned modular kitchen can transform your cooking space into a functional one.
Frequently Asked Questions (FAQs)
1. How long does it take to install a modular kitchen?
Manufacturing and installation usually take 45–60 days, depending on various factors. But you can choose to have the process expedited.
2. What material is best for modular kitchen cabinets?
Stainless steel is considered the most durable, especially in humid climates, though MDF and particle board are more budget-friendly options.
3. What is the average cost of a modular kitchen?
Costs vary widely based on size, material, and finish, ranging from budget options using laminate finishes to premium ranges with acrylic or PU finishes and branded hardware. We use PU finishes, which looks and feels better and also lasts longer.
4. Is a modular kitchen better than a carpenter-made kitchen?
Modular kitchens generally offer better precision, faster installation, and more consistent quality since components are factory-made, while carpenter-made kitchens may offer more on-site customisation flexibility.
5. Can a modular kitchen be installed in a small kitchen space?
Yes, modular kitchens are highly customisable and work well even in compact spaces using smart layouts like straight or L-shaped designs with vertical storage solutions.
6. What is included in a modular kitchen package?
Typically includes cabinets (base and wall units), countertop, shutters, hardware (hinges, channels, and handles), and basic accessories, though appliances are often quoted separately.
7. How do I maintain a modular kitchen?
Regular cleaning with mild, non-abrasive cleaners, avoiding excess moisture near cabinet edges, and periodic checks on hinges and channels help maintain longevity.
8. What is the difference between laminate and acrylic finishes in modular kitchens?
Laminate finishes are more budget-friendly and scratch-resistant, while acrylic finishes offer a high-gloss, premium look but may show scratches more easily and cost more.